Customer experience centers
We design, build and activate customer experience centers that turn square footage into real impact.


A strategy you can
walk through.
Good experience centers get compliments. Great ones get results. Every square foot has a job to do, whether that's educating key execs, getting visitors hands-on with your innovations, or turning a scheduled tour into a signed agreement.
Executive briefing centers
Built to open minds
and close deals.
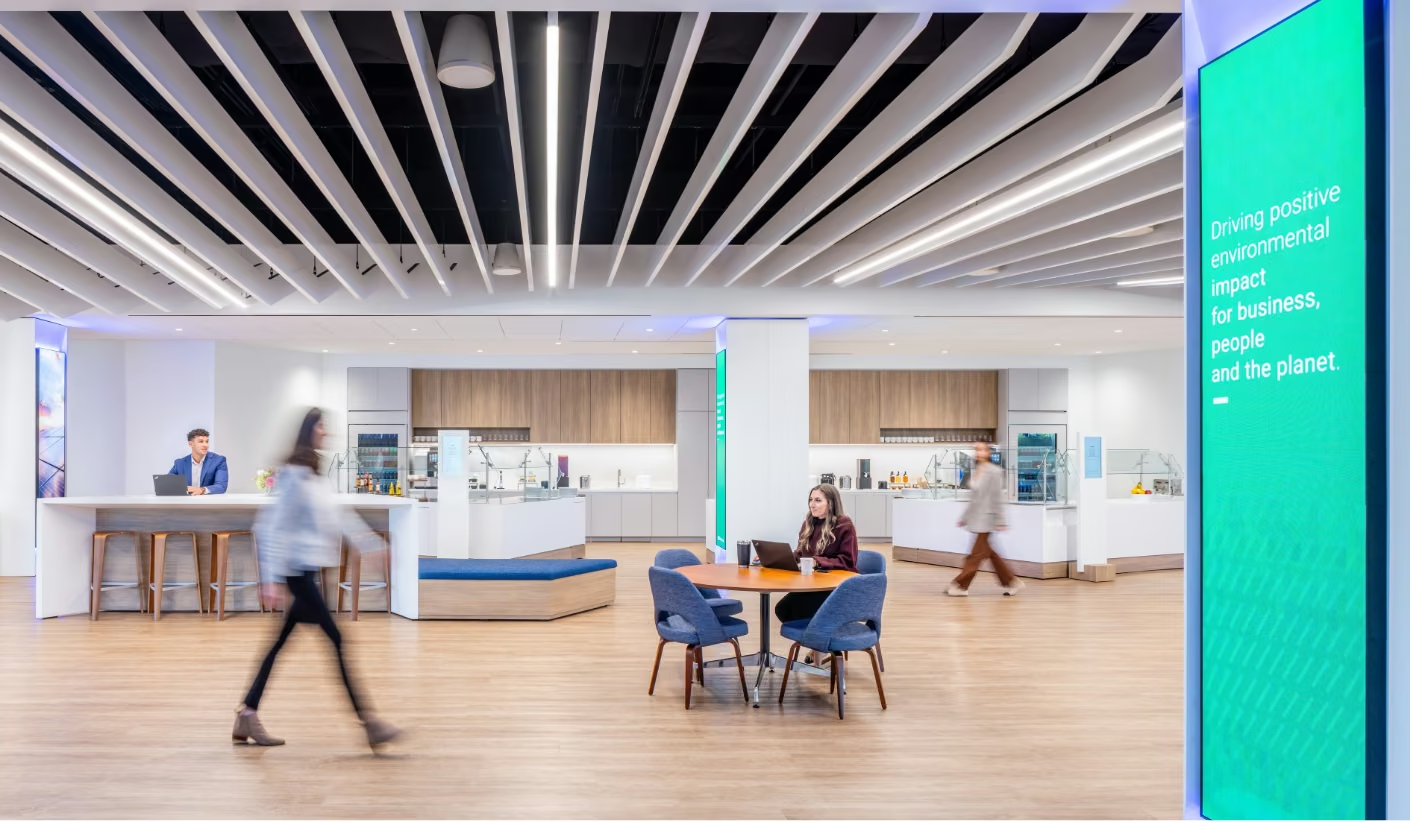
corporate lobbies + HQ Experiences
A first impression
that truly impresses.

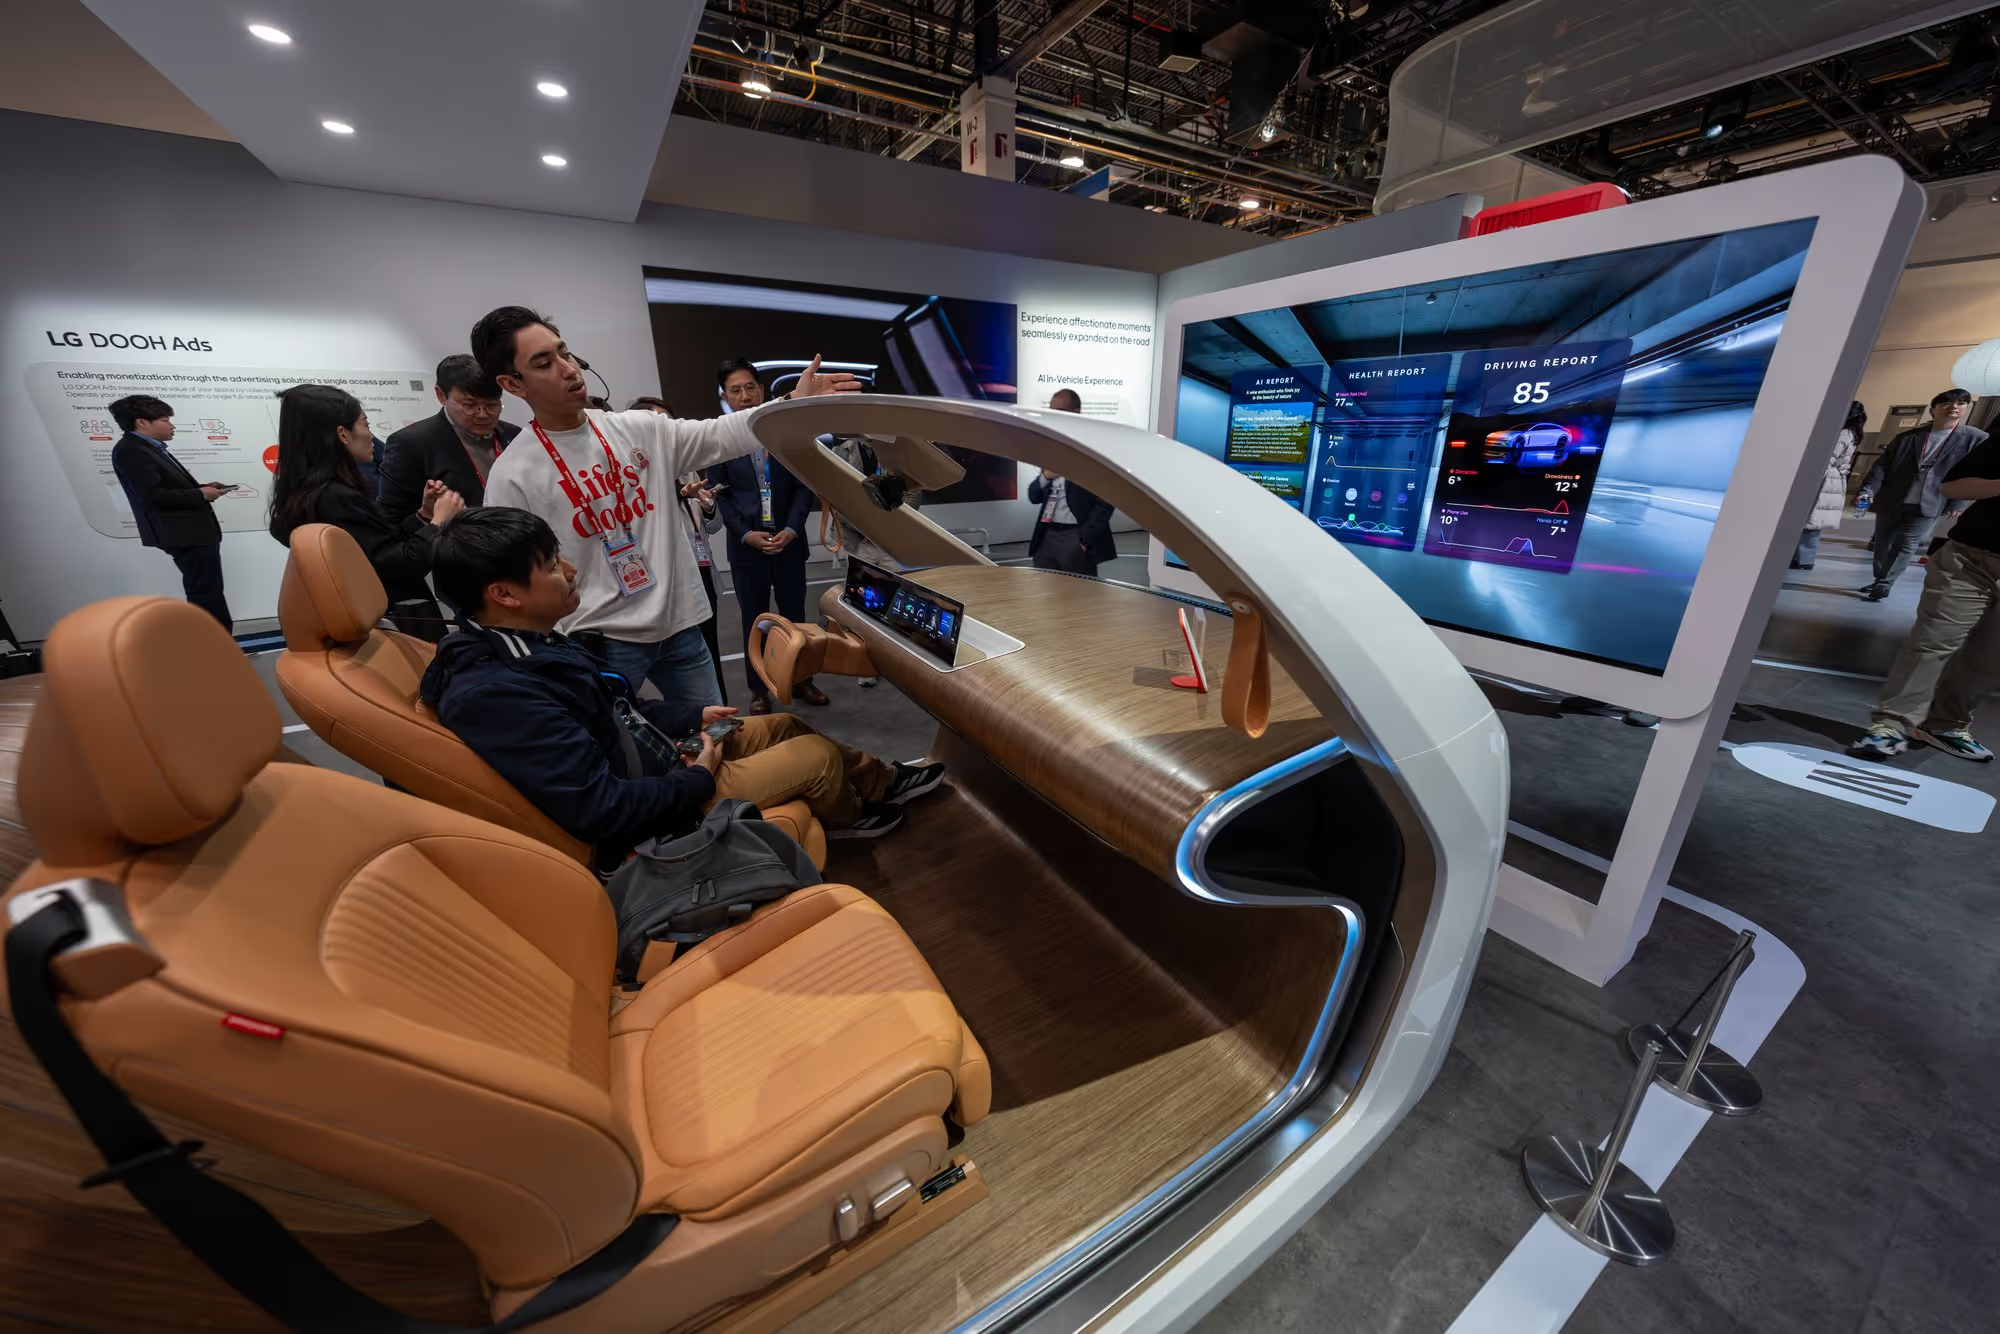
showrooms + product experience centers
Professionals at
show and tell.

What's under our roof, now under yours.
We design with purpose, build with precision, and install with the kind of ingenuity that comes from doing this for almost eight decades. Turns out, experience comes with a few perks, including:

End-To End Services
Concept, planning, design, engineering, fabrication, installation, all from a single partner.

Fabrication + Labor
Six in-house production facilities spanning metal, paint, fabric, millwork, graphics, and more.

Cross-Industry Experience
Proven track record across tech, auto, aerospace, healthcare, finance, and stadiums.

Responsible Design
Permanent builds that prioritize sustainability and scalability.

Permanent brand environment fabrication, all in-house
From millwork to metalwork, 3D printing to specialty coatings—we have the equipment, expertise, and production capacity to fabricate just about anything. Here's what our six major production facilities across the U.S. can do.

Millwork
Full handcrafted custom carpentry capabilities provide fit and finish for luxury brands. CNC production gives the ability to manufacture with accuracy at any scale.

5-Axis, Laser + Water Jet
Multiple in-house technologies can cut and engrave complex shapes into virtually any material. Single-setup machines provide faster production times and reduced flaws.

Specialty Coating
Full service, automotive paint and computerized color matching facilities. We offer Rhino Liner, Frog Coat, and Spray Chrome systems, among others to provide a variety of durable finishes on numerous surface types.

Lamination
Large scale laminate cutting, application, and finishing capabilities. All finishing completed by hand to ensure complete attention to detail.

Graphic Production
Graphic production capabilities for any surface including traditional cut vinyl for two and three dimensional properties and direct board printing on substrates up to two inches thick.

Metalwork
Our fabrication team includes specialists in cutting, forming, welding, and finishing aluminum and steel for builds that provide both aesthetics and structural integrity.

Fabric Production
Massive scale graphic printing with no size limitations. We offer an F-track edge grommet system that installs quickly and an Automated Test-Fitting Wall for the ultimate in quality control.

3D Printing
Available in two finishes, our in-house 3D printing allows for rapid production of prototypes and custom parts that serve to reduce overall production costs.

Mold + Heat Forming
Thermoforming enables dimensional logos with custom textures and graphics, while drape forming gives us the capability to create custom shapes and objects from acrylics and solid surface materials.
Accountability… another thing we don't outsource.
As a direct provider of labor services, we deliver tangible cost savings compared to companies that outsource. More importantly, they're our people—which means you get a team that shows up prepared, executes flawlessly, and if something goes sideways, it's our problem to fix.
More benefits of direct labor:
- No Third-Party Markups
- Consistent Teams
- Quality-Control Processes
- City-to-City Consistency
- Reduced Refurb Expenses
- Dedicated Leads
- Project Accountability
- Reduced Maintenance Expenses

We practice what we build.
Our Czarnowski Collective offices are a living portfolio, proof that we actually use the capabilities we offer our partners. From interactive installations to executive briefing centers, our space demonstrates how architecture, storytelling, and technology align when you let the right people collaborate. Come see it.

Explore our latest case studies
Strategic thinking meets flawless execution. Here's what that looks like in the wild.





Frequently asked.
Enthusiastically answered.
Everything you wanted to know but didn't know who to ask (great news, we're who you ask).
What is a customer experience center?
A customer experience center is a permanent, purpose-built space where a company hosts customers and prospects to tell its brand story, demonstrate products, and move deals forward in person.
Most combine briefing rooms, hands-on product demos, and immersive media under one roof, and many double as the company’s showroom or executive briefing center.
What is an executive briefing center?
An executive briefing center (EBC) is a dedicated facility where a company hosts scheduled, high-value meetings with customer executives.
A typical EBC program pairs a curated agenda with product demonstrations, subject-matter experts, and hospitality, and the space is designed so the environment itself reinforces the sales conversation.
How is a Customer Experience Center different from a showroom or an executive briefing center?
A showroom puts the product front and center. An executive briefing center (EBC) is built around scheduled conversations with customers, partners, and decision-makers. A Customer Experience Center brings those functions together, combining the brand story, product demonstrations, interactive experiences, and the rooms where business gets discussed.
The labels can blur. “Brand experience center” is often used for spaces that serve many of the same purposes.
We already have an architecture firm. Where do you fit?
Alongside them, ideally early.
The architect of record leads the building design. We focus on the experience inside it: narrative flow, exhibits, media systems, fabrication, installation, and the content that keeps the space current after opening day.
Most of our Customer Experience Center and executive briefing center design work happens in partnership with an architect. The earlier we’re at the table, particularly during schematic design, the easier it is to make the physical space, technology, and visitor experience behave like they were designed together.
Can an existing lobby or conference floor become a Customer Experience Center?
Often, yes. Existing corporate lobbies, showrooms, briefing suites, and conference floors can all be candidates for a Customer Experience Center retrofit.
The design has to work within the realities already there, including structure, ceiling heights, utilities, circulation, and MEP systems. Compared with ground-up construction, that can mean a shorter path to opening and a more efficient use of the space you already have.
One of the first things we look at is simple: are your customers already coming through this part of the building? If they are, you’ve got a pretty useful head start.
How long does a Customer Experience Center or executive briefing center take to build?
The timeline depends on the size of the space, the complexity of the experience, and whether the project is a retrofit or part of new construction.
Most projects move through the same major phases: discovery and narrative strategy, design development with the architect, fabrication and media production, then installation and commissioning. A dedicated design-and-build partner can keep more of that work moving in parallel, with exhibits, media, and AV systems being fabricated and tested off-site while construction continues.
How do you know a permanent brand experience space is working?
Start by deciding what success looks like before design begins.
For a Customer Experience Center, that might include visitor volume, repeat visits, room utilization, sales-team bookings, content usage, or deal velocity among accounts that spend time in the space. The right measures depend on what the center was built to accomplish.
We design those signals into the experience wherever possible, then build enough flexibility into the space to update content, demos, and programming when the data says it’s time for a change.
